Convergent Science Lobby
PROJECT OVERVIEW
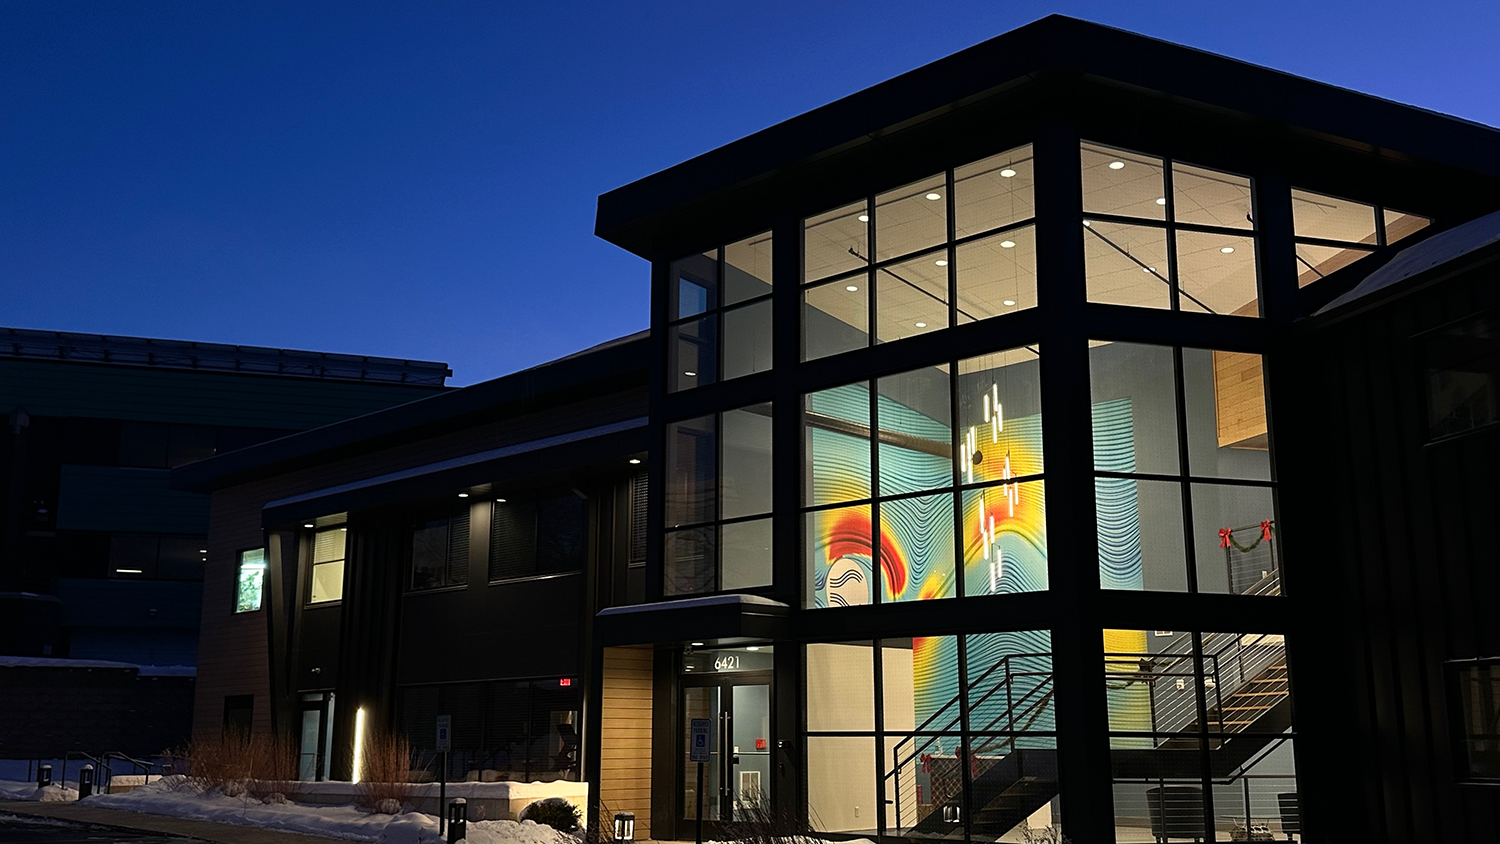
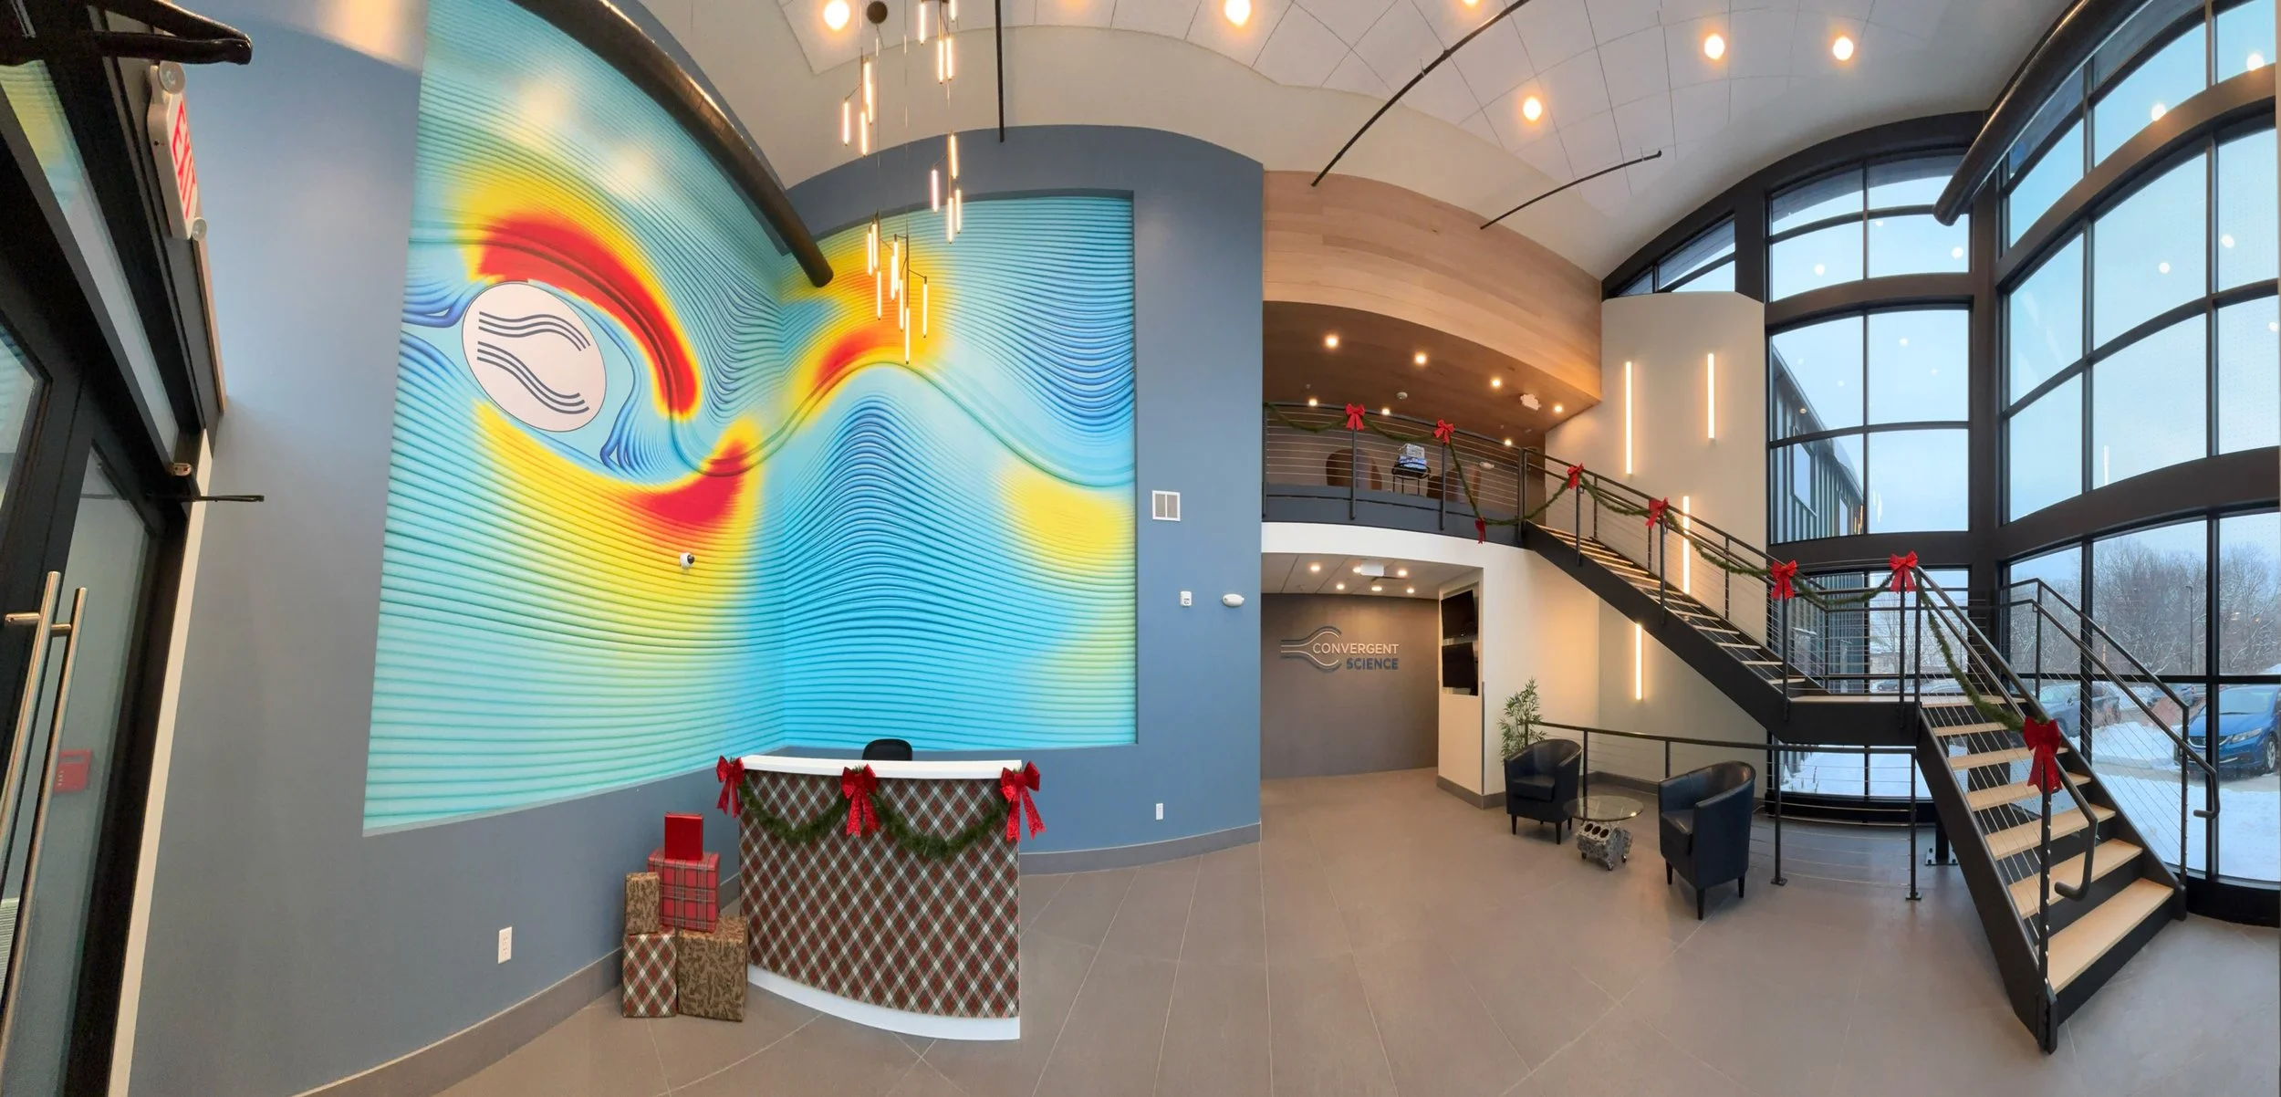
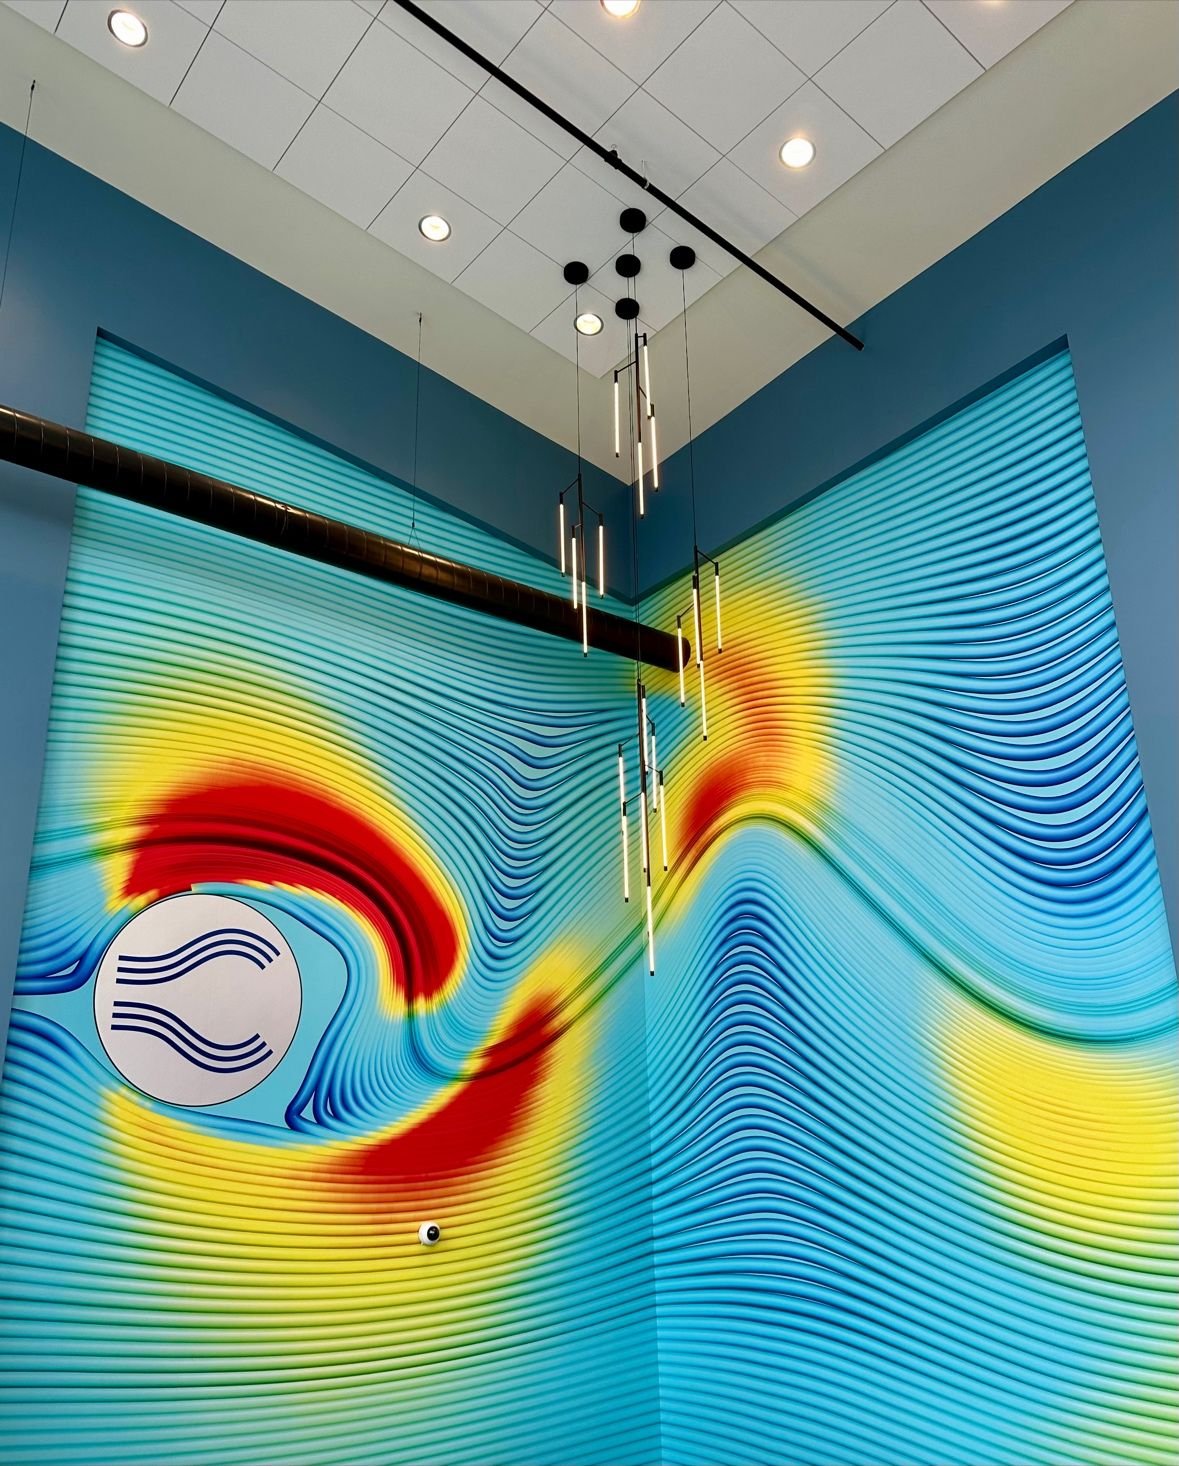

As part of a major renovation and expansion, Convergent Science wanted the new annex lobby to reflect its identity in a way that felt modern, scientific, and connected to the company’s history. The space needed a defining visual anchor that welcomed visitors and aligned the new architecture with the brand’s core story. I worked alongside the architect to shape the creative direction and develop a large-scale environmental installation, including a twenty-by-thirty-foot mural showcasing actual results from the company’s CFD software and signage. The mural and signage were designed to carry the brand forward while staying within the remaining renovation budget and construction constraints.
ROLES + RESPONSIBILITIES
Defined the design direction and guided early explorations toward a solution rooted in brand and scientific heritage. Designed the final mural and signage system. Aligned stakeholders, and secured approvals. Partnered with the architect on materials and placement. Managed production feasibility, cost constraints, and installation.
STRATEGY + EXECUTION
Built the visual system around core CFD imagery to anchor the space in the company’s history. Refined scale, materials, and integration with the architect and contractor. Coordinated approvals, fabrication, and installation to maintain clarity, impact, and budget alignment.